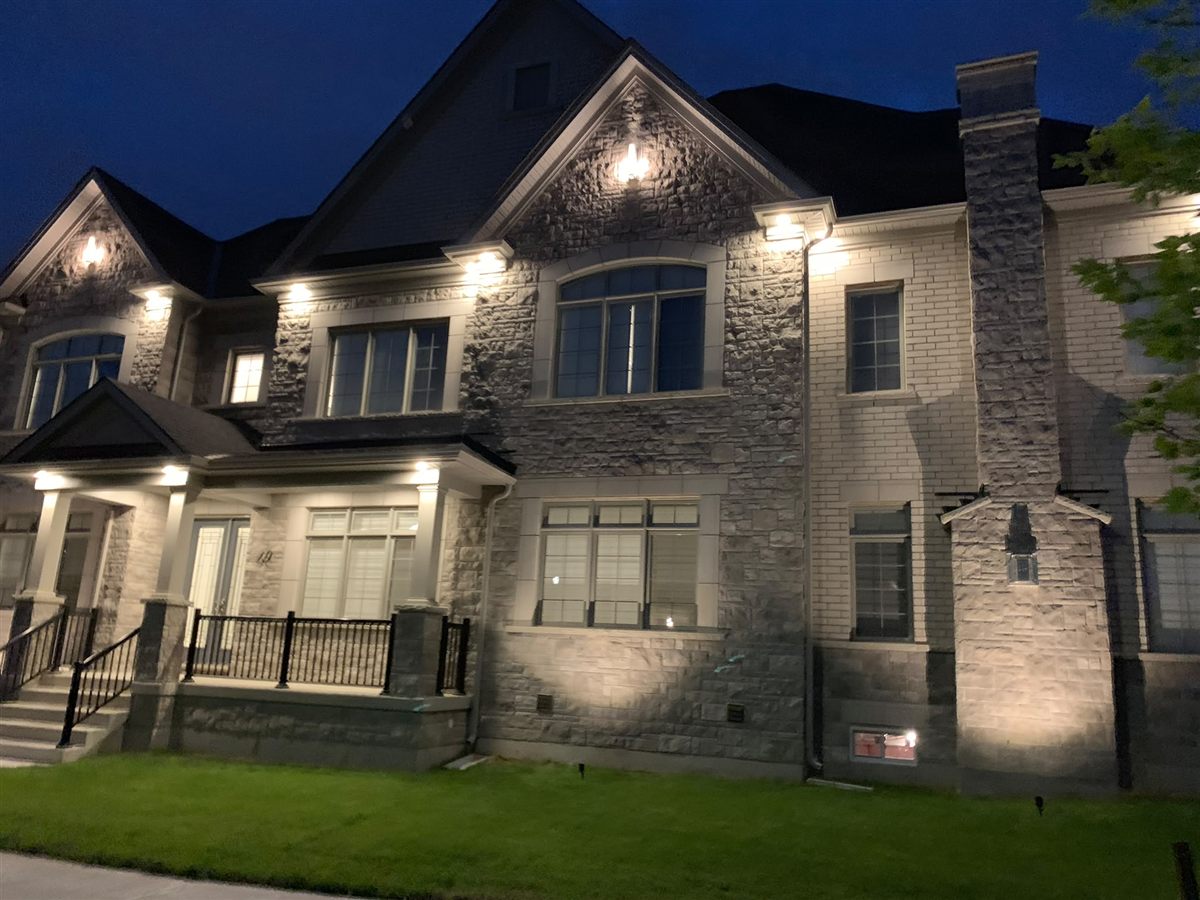

“Irshad and his team installed potlights throughout our main floor, hooked up our new appliances and added under-cabinet lighting in the kitchen. Clean, precise work and the ceiling patch lines are invisible. Everything was left spotless at the end of each day.”
Custom Home & New Construction Electrical
New-construction electrical is a three-act performance, and the acts must land in sequence with every other trade on site. We price it as a complete package — temporary service, rough-in, service installation and trim-out — so your builder has one number, one schedule and one accountable electrical contractor from footing to occupancy.
Stage One: Rough-In
Rough-in happens at framing, after HVAC and plumbing top-out and before insulation. This is where the house's electrical skeleton goes in: panel locations and feeder routes, all branch-circuit wiring, boxes at every switch, receptacle and fixture location, and — critically for custom builds — the low-voltage and prewire infrastructure. Rough-in quality determines everything downstream; a box that's out of square or a wire run that's sloppy costs real money in drywall and trim stages. Our rough-ins are inspection-ready on schedule, and we coordinate with your builder's framing calendar across Peel, York and Halton.
Stage Two: Service & Panel
The permanent service gets installed once the exterior is closed in: meter base, mast or underground service as the lot dictates, and the main panel. For custom homes we strongly recommend planning for 200-amp service — Ontario's baseline for modern homes and essential once you factor in induction cooking, heat pumps, hot tubs, a future EV charger and automation racks. If you're building a larger estate home in Castlemore, Vaughan or Oakville, 200A with load management headroom is the minimum we recommend; 320/400A services are increasingly common for homes with secondary suites, pools and multiple EVs.
Stage Three: Trim-Out & Final
Once drywall is sanded and finishes are in, we return for trim: devices, fixtures, panels dressed and labelled, and every circuit tested. The final ESA inspection closes the permit file and the certificate of inspection goes to you and your builder — a document savvy buyers increasingly ask to see. We schedule trim to align with your builder's completion sequence so occupancy dates don't slip.
Planning Power for the Modern Home
The biggest mistake we see in custom builds is designing yesterday's electrical for tomorrow's house. Our load planning for GTA custom homes accounts for:
- EV readiness — conduit and dedicated capacity to garage and driveway locations, even if the charger comes later.
- Electric cooking and heat pumps — as Ontario moves off gas, ranges and HVAC loads grow; we size for electrification now.
- Hot tubs, pools and saunas — dedicated circuits planned before the backyard is landscaped.
- Automation racks and server rooms — dedicated circuits and cooling-aware locations for Control4 or similar systems.
- Second suites — subpanels and load allocation designed from the start if a basement suite is in the plans.
Where an existing-service project needs more capacity, our service upgrade team handles it under the same permit logic.
Smart-Home & Low-Voltage Prewire
Framing is the golden hour for low-voltage: structured cabling (Cat6 to every room), coax, speaker wire, surveillance camera conduit, keypad and shade wiring, doorbell and access-control runs. Retrofitting any of this costs multiples more after drywall. We design the prewire package with your automation plans — or future-proofs for them — and every run terminates cleanly at a central enclosure. For builders whose clients want a fully unified result, our automation team delivers lighting, shades, climate and AV under the same roof.
Working With Builders, On Builder Timelines
We speak contractor: fixed-price scopes by stage, progress billing tied to inspection milestones, WSIB clearance and insurance certificates on demand, and schedules built around your critical path. Our repeat-builder clients across Brampton, Mississauga, Vaughan and Richmond Hill keep us on their bids because we show up when the framing is ready and we don't hold up the drywaller. Owner-builders get the same discipline plus patient guidance through selections and change orders.
Temporary Service & Site Power
Long before the permanent service exists, your site needs power: for the construction trailer, tools, temporary heat through a GTA winter, and the trades that follow us. We install temporary service poles or construction panels at excavation, sized for the full build schedule, and we coordinate the transfer to permanent service so there's no gap — a frozen construction site in January costs more than the temporary panel ever will. WSIB clearance and site-safety documentation are part of every builder package we provide.
EV & Electrification Provisions Buyers Ask About
A growing share of custom-home buyers in Brampton, Vaughan and Oakville now ask specifically about electrification readiness — and homes that answer yes photograph better and appraise better. Our standard provisions include: a dedicated EV circuit in every garage bay, conduit paths for future driveway charging, capacity for a future hot tub and pool equipment, and subpanel space for a secondary suite. None of this costs much at rough-in; all of it is expensive to retrofit. We treat these as baseline inclusions in custom-home scopes, not upsells.
Questions to Ask Your Custom-Home Electrician
Wherever your bid list stands, these questions separate true custom-home electricians from resi crews stretching up:
- Who designs the low-voltage scope? — If the answer is "your AV guy, later," you're inheriting coordination gaps.
- What's included at trim? — Fixture allowances, device grades and panel labelling should be itemized, not implied.
- How do you handle inspection scheduling? — Missed inspection windows delay drywall; our bookings are made before we frame.
- Can you carry the service upgrade? — A crew that must subcontract service work adds time and finger-pointing.
Our answers, in order: we do, in writing, around your drywall date, and yes — under our own licence.
Why Builders Choose Bano Electrical Services Ltd
- Licensed master electricians — ESA/ECRA #7004060, fully insured with WSIB clearance for your site records.
- Fixed stage pricing — rough-in, service and trim quoted separately, so changes are transparent.
- Automation-native — smart-home and low-voltage prewire from the same team, no coordination gaps.
- 20+ years of GTA builds — from Brampton infill to Vaughan and Richmond Hill estates.
- Inspection discipline — our rough-ins pass; your schedule stays intact.
Planning a build? Send drawings for a free electrical scope and budget review — call 416-903-7166 or contact us online.